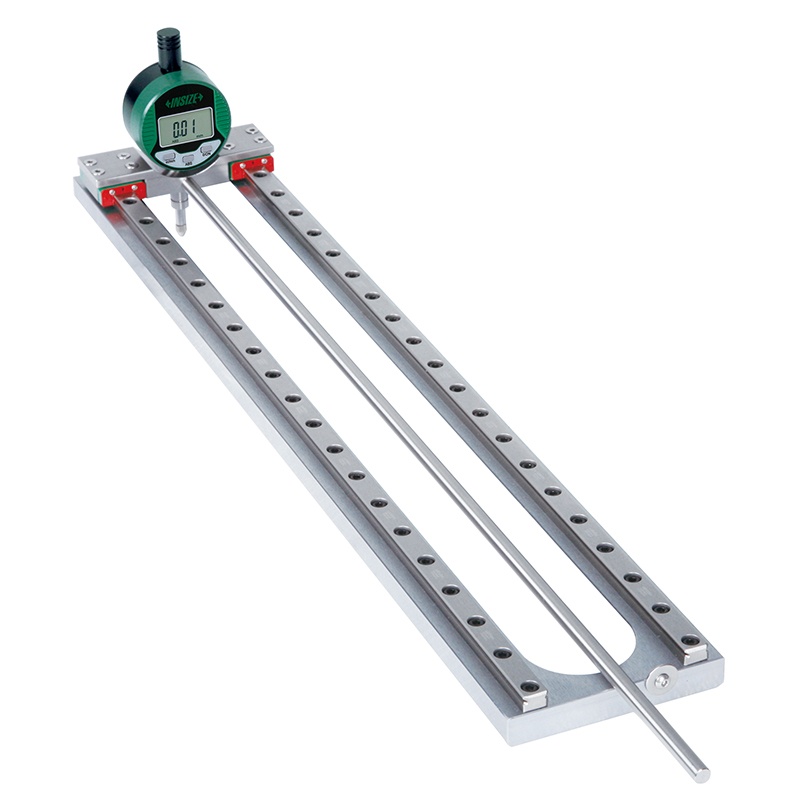
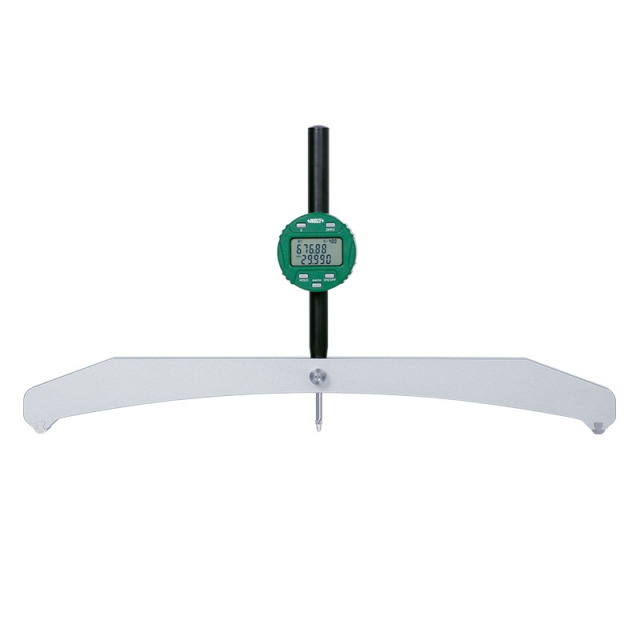
Pipe Straightness Gauge 2226-400

Code: 2226-400


Datasheet PDF, 0.43 Mb

Description

Pipe Straightness Gauge
Cod: 2226-400

  • Measure inner wall straightness of pipes
  • Botton function: on/off, zero, data preset, change measuring direction, inch/mm, absolute/incremental measurement, max./mix./TIR measurement
  • Keep preset data in memory after restart
  • CR1632 battery, automatic power off
  • Optional accessory: wireless transmitter code 7315-50M (receiver is needed)

Code:  2226-400
Range:  400mm
Resolution:  0.01mm/0.0005"
Straightness accuracy:  0.05mm


More products INSIZE3

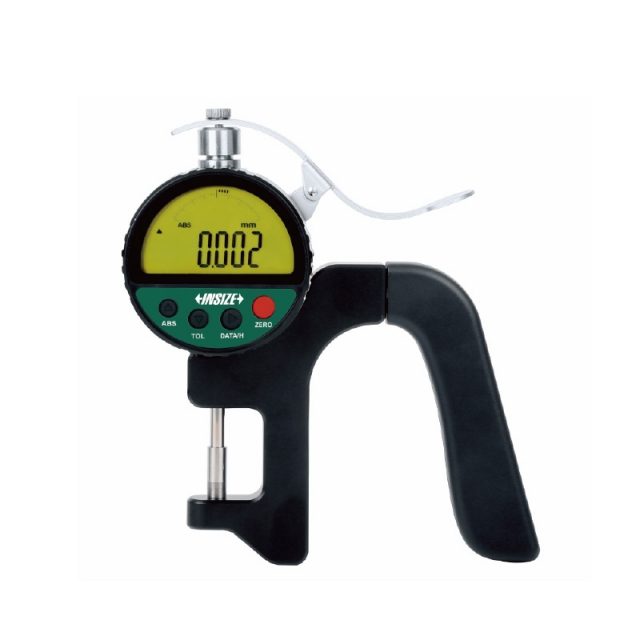
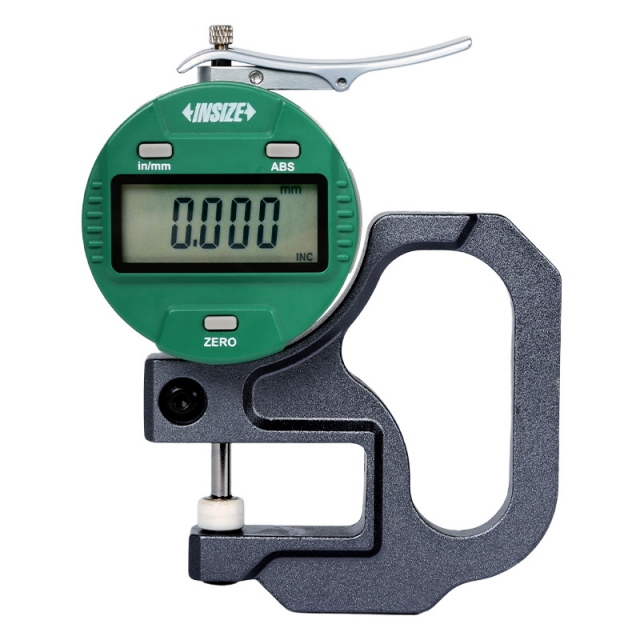
HIGH PRECISION DIGITAL THICKNESS GAUGE 2879-10

• Absolute encoder, the original data remains after power off
• Button function: on/off, zero, tolerance, absolute/incremental measurement, max./min./TIR, data preset, mm/inch, data output, data hold
• Reading in digital and analog
• Power: rechargeable battery, for 12 hours continuous working


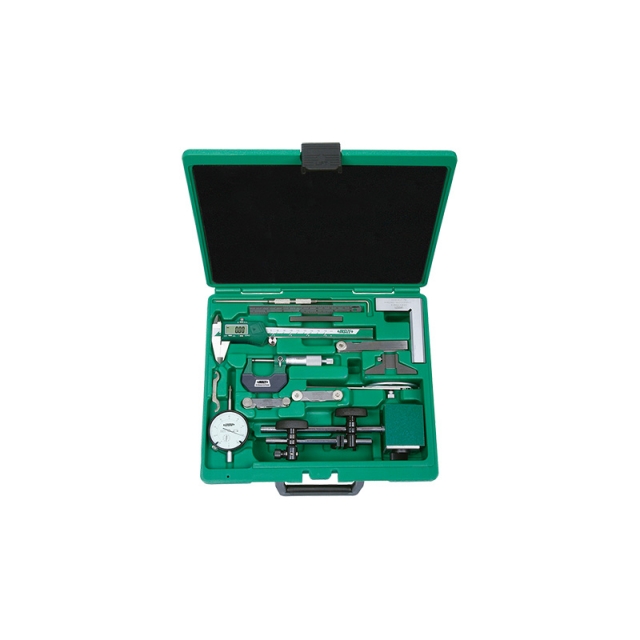
13-PIECE MEASURING TOOL SET 5013

• Digital caliper, range 0-150mm/0-6", resolution 0.01mm/0.0005" (code 1108-150)
• Outside micrometer, range 0-25mm, graduation 0.01mm (code 3202-25A)
• Dial indicator, range 10mm, graduation 0.01mm (code 2308-10A)


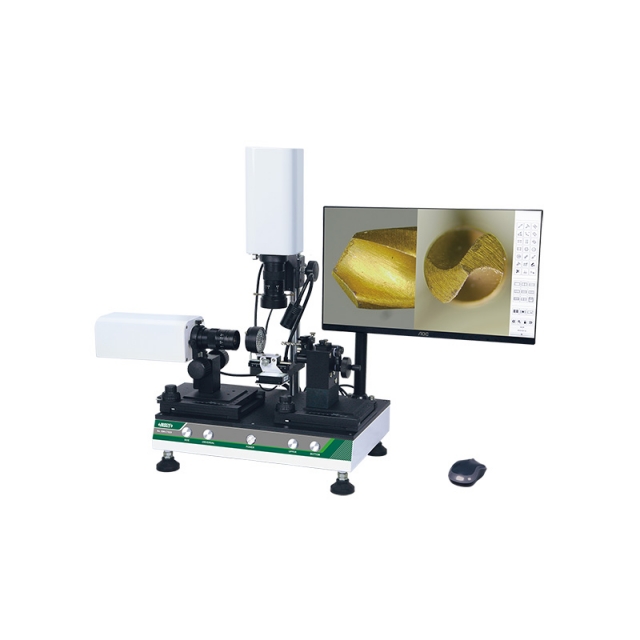
CUTTING TOOL MICROSCOPE ISM-CT820

• Split screen design, zoom in and out independently
• One mouse can operate two cameras
• Display cross hairs


DIGITAL THICKNESS GAUGE 2871-10

• Keep preset data in memory after restart
• CR2032 battery, automatic power off (time is adjustable)
• Data output


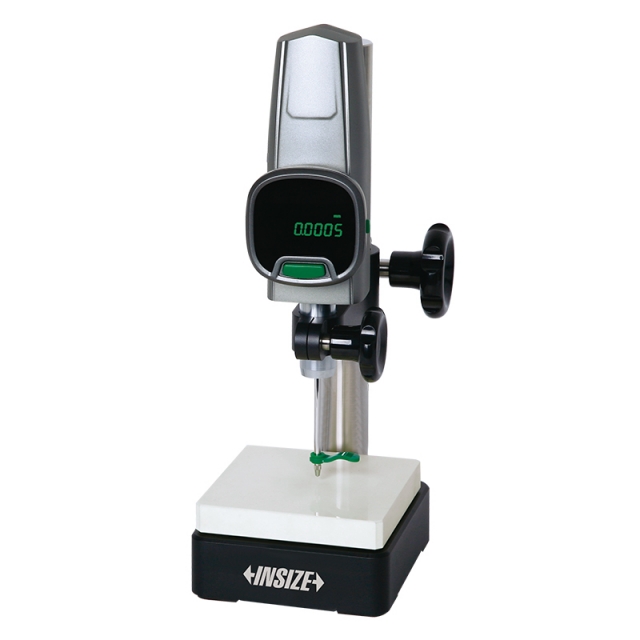
HIGH PRECISION DIGITAL HEIGHT GAUGE 1155-505

• High stability, high precision, high response speed (5000mm/s)
• High brightness LED display
• Ceramic base flatness: 2µm


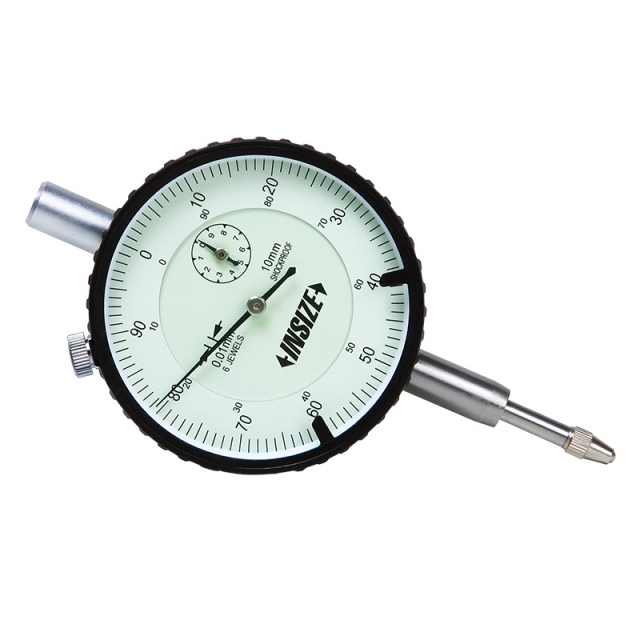
SHOCKPROOF DIAL INDICATOR 2314-3FA

• Meet DIN878
• Shockproof
• Jeweled bearing


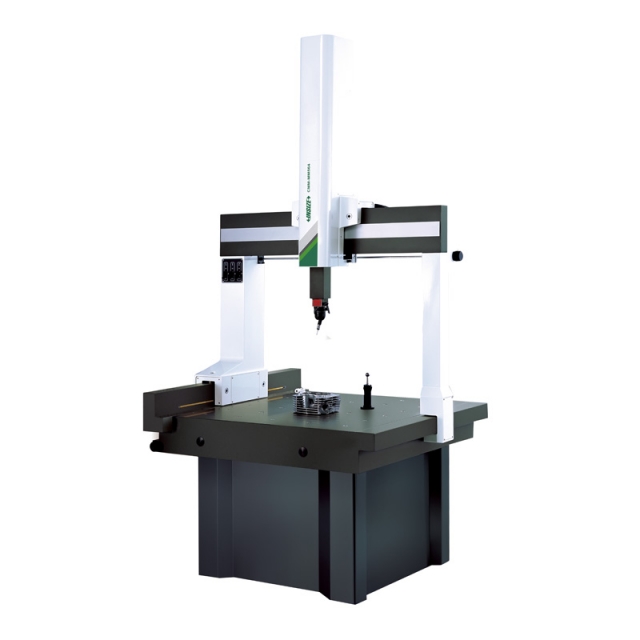
COORDINATE MEASURING MACHINE (MANUAL) CMM-MM564

• Classic bridge structure, integrated workbench
• High precision air bearing
• Single key switches three axes between manual travel locking and fine adjustment


LARGE RANGE DIGITAL RADIUS GAUGE 2197

• Measure radius of internal or external arcs
• Buttons: on/off, hold, mm/inch, s (select jaws), zero
• Display can be rotated by 320º


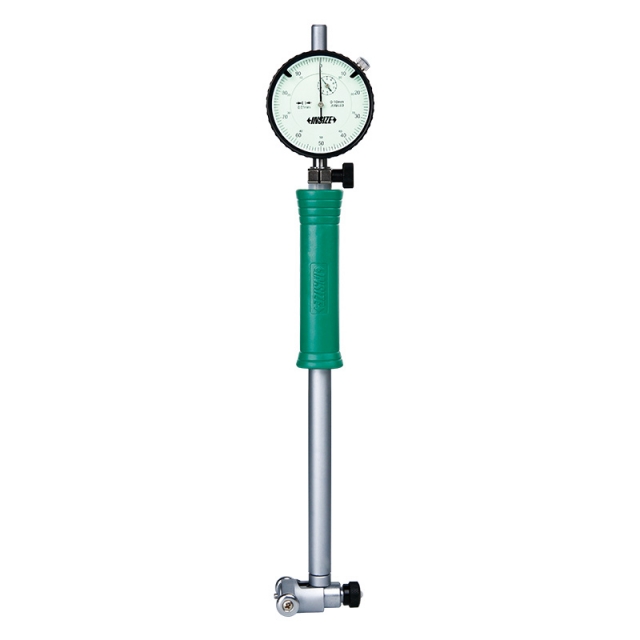
BORE GAUGE 2322-35A

• Optional accessory: setting ring (code 6312), long handle (code 7351), bore gauge setter


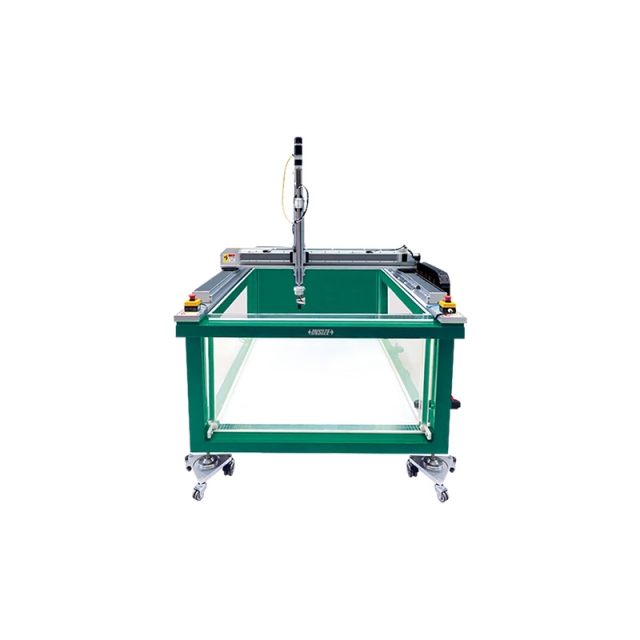
ULTRASONIC WATER IMMERSION DETECTION SYSTEM UFD-CW

• Suitable for automatic scanning of inclusions, cracks, porosity, delamination and other defects in metal and composite parts
• High-speed ultrasonic acquisition module based on PCIE architecture
• Highly integrated ultrasonic A, B, C all-in-one scanning software, all functions in a single interface operation, easy to use