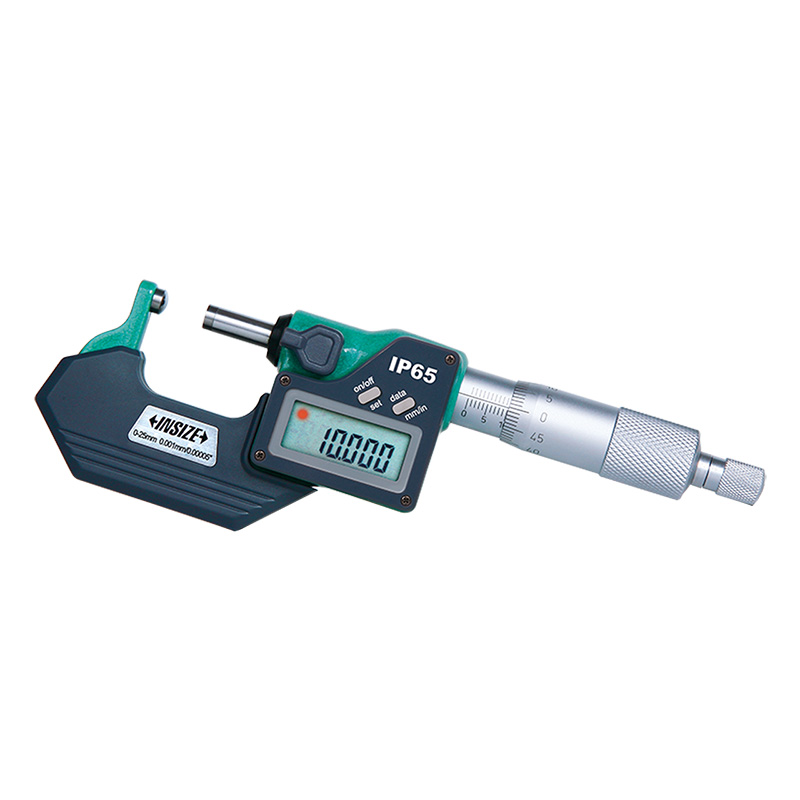
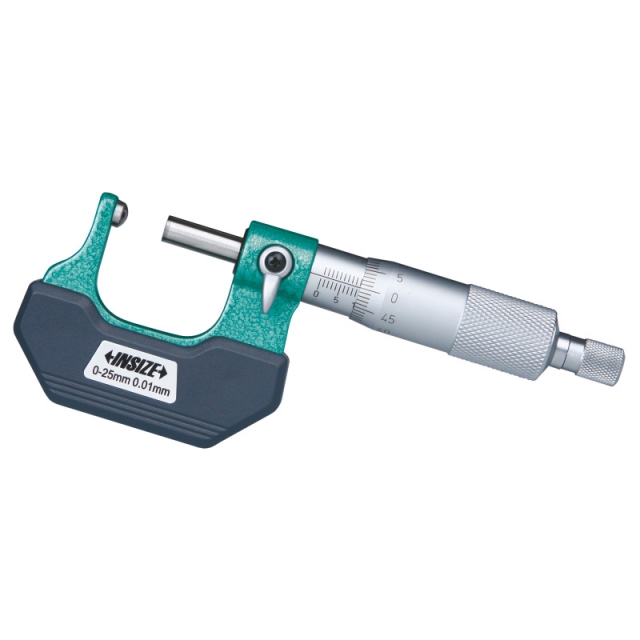
Digital Spherical Anvil Tube Micrometer 3560-25A

Code: 3560-25A


Datasheet PDF, 0.58 Mb

Description

Digital Spherical Anvil Tube Micrometer
Code: 3560-25A

  • Measure wall thickness of tubes
  • Button function: on/off, set, mm/inch, data transmit
  • Automatic power off
  • Ratchet stop
  • Carbide measuring faces
  • Supplied with setting standards (except 0-25mm/0-1")

Code:  3560-25A
Type:  A
Range:  0-25mm/0-1"
Accuracy:  ±4μm
Resolution:  0.001mm/0.00005"
Data output:  with data interface


More products INSIZE2

OUTSIDE DIAMETER MEASURING STAND 6847-50

• To measure diameter and roundness of cylinders and steel balls
• Supplied with measuring base (code 6847-A100)
• Optional accessory: Ø28mm/Ø8mm bush (code 6843-B8), 0.001mm digital/dial indicators, high precision digital indicators (code 2140-6, 2140-6WL), gauge blocks (4101 series, for zero setting of cylinders), custom plug gauges (for zero setting of cylinders), ceramic standard balls (4190 series, for zero setting of steel balls)


SCREW THREAD COMPARATOR 2516-30

• Measure pitch diameter of external screw threads
• V-shaped tip travel: 3mm
• Button function: on/off, zero, inch/metric conversion, absolute/incremental measurement


ULTRASONIC HARDNESS TESTER 9646-300

• Small size, light weight, portable, convenient for on-line measurement and can be used to measure large workpieces
• Support 360°measurement, fast test speed, the fastest results in 1 second
• Standard Vickers indentation, small test indentation and low damage to the workpiece


DIGITAL ULTRASONIC FLAW DETECTOR UFD-B450

• Full plastic housing with tempered glass panel, extremely hard, wear-resistant and scratch-resistant
• Full-digital multi-color high resolution (640×480 pixels) TFT LCD display
• The operation interface style can be selected according to the working environment, and the brightness of LCD can be set freely


BLADE MICROMETER 3232-25A

• Meet DIN863-3
• Measure the groove diameter of shafts and keyways
• Non-rotating spindle


COATING THICKNESS GAUGE 9501-1200

• Magnetic induction probe (FE) measures the thickness of non-magnetic coating and non-metallic coating on magnetic metal substrate.
• Eddy current probe (NFE) measures the thickness of non-conductive coating on non-magnetic metal substrate.
• Tolerance measurement


DIGITAL BLADE MICROMETER 3532-25A

• Measure the groove diameter of shafts and keyways
• Non-rotating spindle
• Button function: on/off, set, mm/inch, data transmit


SCREW THREAD MICROMETER 3281-25A

• Measure pitch diameter of screw threads
• Non-rotating spindle
• Ratchet stop


MINI DIGITAL MULTIMETER 9242-ML100A

• Portable size with protective case
• 1999 counts digital display
• Data hold