
Privacy policies
GDPR data Terms of use Cookies policy Privacy policy Delivery and Payment How to order?
Privacy policies
GDPR data Terms of use Cookies policy Privacy policy Delivery and Payment How to order?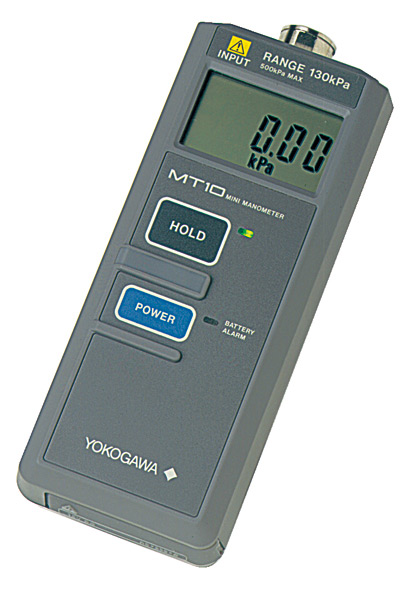

Description
Compared to the conventional metal sensor, it has high reproducibility and long term stability of characteristics, thus ensuring highly stable measurement. The MT10 is small and has a mass of about 700 g. This makes it suitable for use at process industry sites,for diagnosing factory equipment, and for various R&D applications.
Features:
More products YOKOGAWA
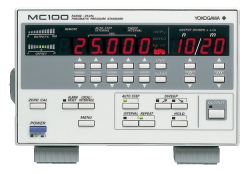
YOKOGAWA - PNEUMATIC PRESSURE STANDARD MC100
• Low temperature coefficient Zero point: ±0.003% of full scale/°C Span: ±0.002% of full scale/°C |
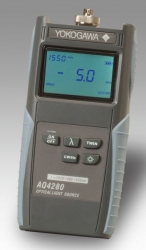
YOKOGAWA AQ4280 SERIES PORTABLE LIGHT SOURCE
• - SC, FC or other connector adapter |
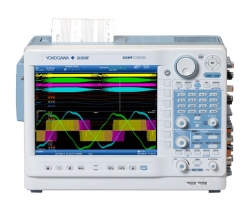
YOKOGAWA - DL850E DL850EV SCOPECORDER
• Voltage & Currents |
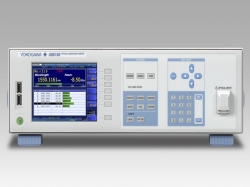
YOKOGAWA AQ6150 SERIES OPTICAL WAVELENGTH METER
• High wavelength accuracy of ±0.3pm |
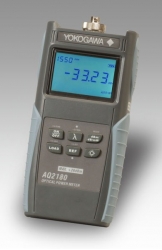
YOKOGAWA AQ2180 SERIES PORTABLE OPTICAL POWER METER (W/ DATA STORAGE/TRANSFER)
• Two versions of Power Meters to suit test application |
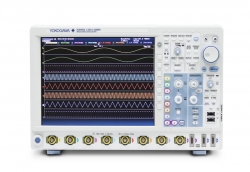
YOKOGAWA - DLM4000 MIXED SIGNAL OSCILLOSCOPES
• DLM4038 350MHz |
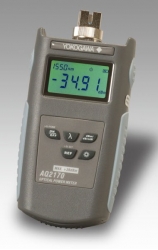
YOKOGAWA AQ2170 SERIES PORTABLE OPTICAL POWER METER (SIMPLE & COMPACT)
• Two versions of Power Meters to suit test application |
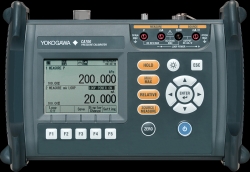
YOKOGAWA LOW PRESSURE CALIBRATOR CA700
• IP54 dustproof and water proof case for harsh environments |
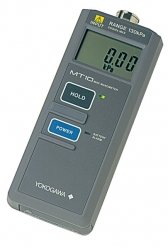
YOKOGAWA - MINI-MANOMETER MT10
• High reliability (with silicon resonant sensor) |
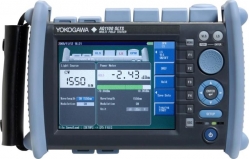
YOKOGAWA AQ1100 OPTICAL LOSS TEST SET
• 5.7 inch color LCD for easy viewing |






 Datasheet
  PDF, 2.46 Mb